In 2026, global buyers are examining Outdoor WPC Wall Panel systems with greater care. They want attractive façades, stable performance, and clear evidence behind every specification. A panel may resemble natural timber, yet its internal composition matters more than its surface finish. Recycled wood fiber, polymer content, additives, extrusion quality, and protective coatings can influence service life. Small differences become visible after years of sunlight, rain, salt air, and temperature changes.
Professor Amar K. Mohanty, a leading bio-based materials researcher, has stated, “Sustainability must be evaluated across the entire life cycle.” This principle fits Outdoor WPC Wall Panel purchasing perfectly. Buyers should assess raw materials, manufacturing energy, installation waste, maintenance needs, and end-of-life options. A low purchase price is not always a low total cost. Sometimes, it is only a delayed expense.
This guide introduces the major Outdoor WPC Wall Panel types expected to attract international attention in 2026. It considers co-extruded panels, solid-core boards, hollow panels, slatted systems, embossed finishes, and fire-conscious solutions. Each type serves different climates and building designs. Coastal projects may need stronger moisture and UV resistance. High-rise applications may demand tested fixing systems and documented fire performance. Residential renovations may prioritize easy cutting and concealed clips.
Details matter.
Even experienced buyers can overlook expansion gaps, substrate movement, or inconsistent color batches. Installation mistakes remain possible, especially when local contractors lack WPC experience. No panel is perfect. A practical decision compares verified performance with realistic site conditions, not impressive showroom claims.
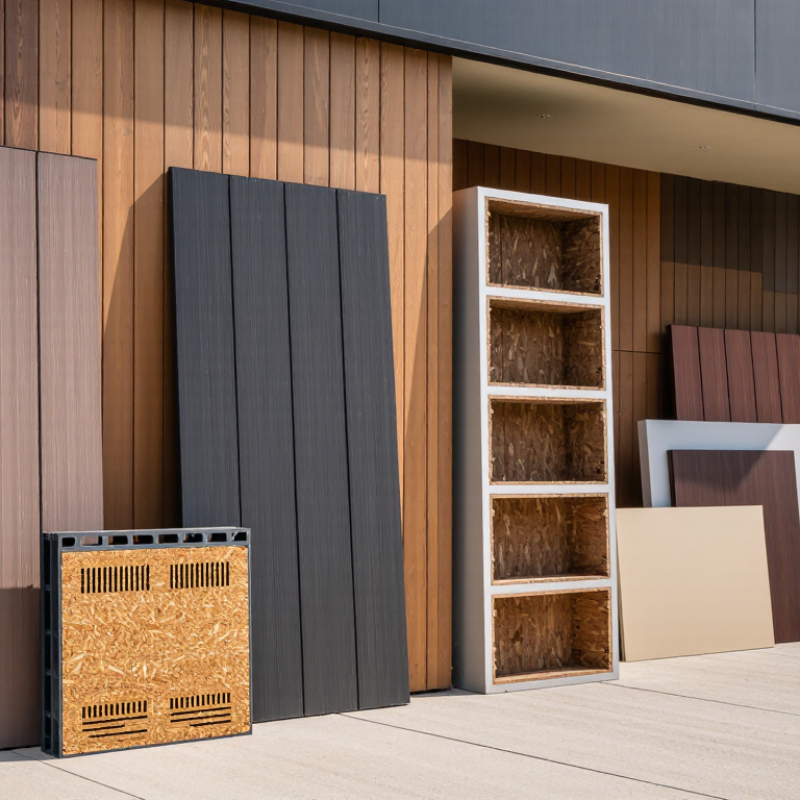
Outdoor WPC wall panels should be compared by core, cap, and surface profile. This method is more useful than judging color alone. A solid WPC core offers reliable rigidity for balconies, garden walls, and commercial facades. A hollow core reduces weight and material use. However, it may need closer joist spacing in windy areas. Buyers should check density, moisture absorption, screw-holding strength, and thermal expansion data.
The cap is the panel’s protective shield. Capped WPC panels use a polymer layer around the exposed surface. This layer can improve resistance to stains, fading, rain, and repeated cleaning. Uncapped panels may cost less, but their cut edges require careful sealing. Inspect the cap thickness and bonding quality. A thin, uneven cap can reveal itself around corners after installation.
Surface profile affects both appearance and maintenance. Deep woodgrain profiles create stronger shadows and hide minor dust. Brushed profiles feel more natural under hand inspection. Grooved profiles support a clean architectural look, but narrow channels can collect leaves and moisture. Smooth profiles clean easily, yet scratches may appear sooner.
No classification is perfect. Coastal salt, intense sunlight, and poor ventilation can change real performance. Request tested samples, install them outdoors, and observe color, warping, and fastener movement for several weeks.

Outdoor WPC wall panels in 20–30 mm thickness offer different balances of strength, weight, and weather resistance. Solid panels provide dense support and better impact resistance. They suit exposed façades, garden walls, and areas near busy walkways. However, their higher weight can increase transport costs and require stronger subframes. Weight matters.
Hollow panels reduce material use and simplify handling on site. Their internal cavities can improve installation speed, but poor end sealing may allow moisture or insects to enter. Inspect cut edges carefully. In hot regions, allow expansion gaps between boards and around fasteners. A 25 mm hollow panel may perform well, but its internal structure must be verified through technical data, not appearance alone.
Co-extruded panels add a protective outer layer around the WPC core. This skin can improve resistance to staining, fading, and surface moisture. They are useful for humid climates, coastal air, and projects demanding stable appearance. Yet, the coating does not remove installation risks. Uneven framing, dark colours, and trapped heat can still cause movement. I have seen attractive panels fail because installers ignored ventilation. Global buyers should request thickness tolerances, water absorption results, UV testing, fire classification, and installation instructions. Certifications should match the destination market. One practical concern remains: test reports may represent ideal laboratory conditions, not every jobsite. That limitation deserves honest discussion before purchase.
Outdoor WPC wall panels differ greatly in wood–polymer ratio, density, and internal structure. These details matter more than surface color. A higher polymer content usually limits moisture absorption, especially in rainy climates and shaded façades. However, excessive polymer can reduce natural texture and increase thermal movement.
Solid panels offer stronger impact resistance near entrances, walkways, and public spaces. Hollow panels weigh less and simplify handling on tall buildings. Their internal cavities need careful sealing, because trapped water can create problems during freeze–thaw cycles. Higher-density panels generally resist dents better, but they may place greater demands on subframes and fasteners.
For coastal or tropical projects, review water absorption, screw-holding strength, and dimensional change after wet-dry testing. Do not judge quality by weight alone. A dense panel can still perform poorly if its formulation is uneven. This is where buyers must question supplier data. I have seen attractive samples fail after repeated expansion and contraction.
Tips: Match the ratio to exposure. Choose more polymer for persistent humidity, but retain enough wood fiber for stiffness and appearance. Select solid construction where impact is likely. Check density across several production batches, not one sample. Leave movement gaps according to the installation guide. Small gaps matter. Consider ventilation behind the panels.
2026 Top Outdoor WPC Wall Panel Types for Global Buyers
Outdoor WPC wall panels may resemble timber, stone, or painted boards, but appearance proves little about durability. Global buyers should verify fire, UV, and weathering claims through traceable test evidence. EN 15534-1 provides a useful framework for wood-plastic composite characteristics, production control, and performance assessment. However, it should not be treated as a complete fire classification by itself. Ask for the applicable product standard and an official classification report.
ASTM G154 describes fluorescent ultraviolet exposure procedures, including lamp type, temperature, moisture cycles, and exposure duration. It does not automatically guarantee a panel will retain its original color outdoors. A credible report should identify the specimen, resin system, surface finish, test cycle, irradiance, and measured changes. Check color fading, cracking, warping, water absorption, and surface chalking. Small details matter. One overlooked cycle can change the comparison.
Tips
Request reports from an independent laboratory, not only a supplier’s product sheet. Compare test thickness and installation direction with your project design. A panel tested indoors may not represent a coastal façade. Inspect sample edges after cutting, because weak cores can absorb moisture quickly. Also question absolute claims such as “maintenance-free” or “permanent color.” They sound convenient, but outdoor exposure is rarely so simple. Temperature swings, salt air, pollution, and poor drainage may produce results that laboratory testing cannot fully predict.
For 2026 outdoor WPC wall panels, global buyers should treat ASTM D7032 as a technical reference, not a complete wall-panel specification. The standard addresses performance requirements for wood-plastic composite decking and railing systems. Its scope may not directly cover every vertical cladding product. Confirm applicability with the supplier and an independent testing laboratory.
Ask for exact panel length, width, thickness, weight, and allowable tolerances. Request results for water absorption, freeze-thaw exposure, flexural performance, and weathering where relevant. A practical tolerance schedule may include ±1 mm for thickness and ±2 mm for length, but these values must match the product design. Thermal expansion matters. A 3-meter panel can move visibly under strong temperature changes. Installation gaps, concealed fasteners, and ventilation should reflect that movement. ASTM D7032 alone does not define every dimensional limit or global installation rule.
Tips: Compare three production samples before ordering. Measure them with calibrated tools at room temperature. Check whether test reports identify the exact formulation and panel profile. Ask how tolerances are controlled during extrusion, cutting, and packaging. Do not accept “ASTM compliant” without the tested criteria and report number. My own caution is simple: a neat sample can hide inconsistent batches. Require pre-shipment inspection, photographic records, and a written acceptance plan. Celsius and millimeters should be used consistently across international documents.
| WPC Wall Panel Type | Typical Cross-Section | Common Nominal Dimensions | Typical Finished-Size Tolerance for Buyer Specification | Surface and Installation Profile | Recommended Outdoor Applications | ASTM D7032-Related Evaluation Focus | Global Sourcing and Quality-Control Considerations |
|---|---|---|---|---|---|---|---|
| Solid WPC Cladding Board | Solid or near-solid rectangular board | Width: 135–220 mm Thickness: 18–30 mm Length: 2.9–5.8 m | Width: ±1.0 mm Thickness: ±0.8 mm Length: ±5 mm per piece Warp and bow: specify by project acceptance limit | Brushed, embossed, or co-extruded protective surface; commonly installed with concealed clips or face fasteners | Exterior façades, balcony privacy walls, low-rise commercial buildings, ventilated rainscreen systems | Use ASTM D7032 as a performance framework for WPC material consistency; verify flexural behavior, dimensional stability, moisture-related change, and weathering through the referenced test methods required by the project | Request production samples from at least three lots; confirm resin-to-wood-fiber consistency, density, color variation, screw-holding performance, and batch traceability |
| Hollow-Core WPC Wall Panel | Multi-chamber or hollow rectangular profile | Width: 150–200 mm Thickness: 20–30 mm Length: 2.9–5.8 m | Width: ±1.0 mm Thickness: ±0.8 mm Length: ±5 mm per piece Chamber wall thickness: ±0.3 mm | Lower material weight than solid boards; requires compatible end caps, joining clips, and adequate subframe support | Large façade areas, screened enclosures, covered outdoor corridors, residential exterior feature walls | Check flexural performance and load behavior with the actual support spacing; ASTM D7032 is not a universal wall-panel building code and should not replace local façade engineering | Verify chamber geometry by cross-section inspection; test clip engagement, pull-out resistance, impact resistance, and temperature cycling before approving mass production |
| Co-Extruded Capped WPC Panel | WPC core with a polymer-rich protective outer cap | Width: 140–220 mm Thickness: 20–30 mm Length: 2.9–5.8 m | Width: ±1.0 mm Thickness: ±0.8 mm Cap thickness: commonly specified at 0.3–0.8 mm, with a project tolerance Length: ±5 mm | Improved resistance to staining, moisture penetration, and color change compared with an uncapped profile; surface may be wood-grain embossed | High-humidity façades, poolside walls, coastal residential projects, hospitality and leisure environments | Evaluate flexural properties, moisture effects, freeze-thaw exposure where relevant, and accelerated weathering using the project’s referenced ASTM methods; assess cap-to-core adhesion separately | Confirm cap coverage on all exposed faces, cap adhesion after weathering, color difference between lots, UV exposure results, and compatibility between fasteners and the cap layer |
| 3D Fluted or Slatted WPC Panel | Decorative raised ribs, grooves, or repeated slats | Overall width: 145–200 mm Overall thickness: 20–35 mm Length: 2.9–5.8 m Rib pitch: commonly 20–40 mm | Overall width: ±1.0 mm Overall thickness: ±1.0 mm Rib pitch: ±0.5 mm Length: ±5 mm | Strong visual texture; deeper grooves can collect dust and water if drainage and ventilation are inadequate | Feature façades, entrance walls, screened terraces, covered outdoor ceilings, decorative hospitality areas | Check section-specific flexural strength, local impact resistance, fastener clearance, and dimensional change because the decorative geometry can affect stiffness and installation alignment | Specify groove depth, rib spacing, allowable visual defects, end squareness, and color tolerance; require a full-size mock-up for alignment and shadow-line approval |
| WPC Batten or Louver Wall System | Individual rectangular or rounded battens mounted on rails or brackets | Batten width: 40–100 mm Batten depth: 25–60 mm Length: 2.9–5.8 m Typical clear spacing: 20–80 mm | Width and depth: ±0.8 mm Length: ±5 mm Spacing: ±1.0 mm during installation Allowable rail deviation: define by façade design | Open-joint appearance with higher ventilation; requires engineered substructure, end restraints, and wind-load review | Sun screens, privacy screens, balcony façades, outdoor partitions, ventilated architectural elevations | ASTM D7032-related material testing should be combined with project-specific wind-load, fastener, bracket, and connection calculations; the standard does not by itself establish a louver-system design load | Confirm straightness over the full length, bracket spacing, connection torque, thermal movement allowance, drainage, and resistance to wind-driven vibration |
| WPC Siding Panel with Interlocking Edge | Profiled board with tongue-and-groove or clip-lock edge | Visible width: 140–190 mm Overall thickness: 18–26 mm Length: 2.9–5.8 m | Visible width: ±0.8 mm Overall thickness: ±0.8 mm Locking profile: ±0.3 mm Length: ±5 mm | Faster alignment and improved joint concealment; installation must allow for thermal expansion at perimeter and end joints | Low-rise exterior siding, garden structures, residential additions, ventilated wall assemblies | Assess dimensional stability, connection integrity, flexural performance, and resistance to repeated moisture and temperature changes; document the exact ASTM methods used in the test report | Check gauge fit with the mating profile, joint opening after thermal cycling, end-cut quality, installation instructions, accessory availability, and container protection against deformation |
| WPC Decorative Wall Tile or Short-Length Panel | Short modular panel, plank, or tile format | Width: 150–600 mm Length: 300–1,200 mm Thickness: 8–20 mm | Width and length: ±1.0 mm Thickness: ±0.5 mm Squareness: maximum 1.0 mm difference across the diagonal, unless otherwise specified | Designed for modular layouts; may use mechanical clips, adhesive systems, or hybrid fixing depending on substrate and exposure | Covered patios, semi-outdoor walls, sheltered balconies, accent zones, and modular renovation projects | Confirm the suitability of the panel thickness and fixing method; ASTM D7032 performance concepts may support material screening but do not automatically qualify adhesive bonds or façade assemblies | Specify flatness, squareness, edge chipping limits, batch color variation, packaging separators, and substrate compatibility; perform installation trials before shipment approval |
Fast, modern and
At your fingertips
Tremain´s Blaze fast program
Was created for customers
That need product FAST!
Download catalog
Blaze Catalog