10 Boardroom Furniture Buying Tips for Global Buyers
Choosing boardroom furniture for a global project involves more than matching a table to a room. Buyers must weigh dimensions, meeting habits, shipping access, installation, and long-term support. A striking finish means little if the table blocks a doorway or leaves guests cramped. Small details matter. Chair height, cable access, surface durability, and glare can change how a room works every day. These choices also vary by location. Climate, replacement-part availability, and communication with the supplier may affect performance after delivery.
This guide outlines ten practical buying tips, from measuring the room to comparing materials, layouts, and supplier services. Begin with the basics: record doorway widths, elevator limits, seating needs, and the position of power outlets. Ask for clear product specifications, assembly requirements, warranty terms, and realistic delivery estimates. If possible, review finish samples under the room’s actual lighting. A pale wood surface can appear warmer beside large windows, while a glossy finish may reflect screens during presentations. These are small, testable details—not decoration alone.
Reliable decisions come from checking claims against the project’s real needs. Compare quotations carefully, and confirm what each one includes, such as freight, installation, or after-sales support. A low price can hide missing services; a premium option is not automatically the right fit. Even careful buyers may overlook a tight turn in a corridor or underestimate how often tables need to be reconfigured. No checklist removes every uncertainty. Use these ten tips to ask better questions, spot practical trade-offs, and choose boardroom furniture that serves people well after the delivery team leaves.
Define Boardroom Needs, Capacity, and Meeting Style
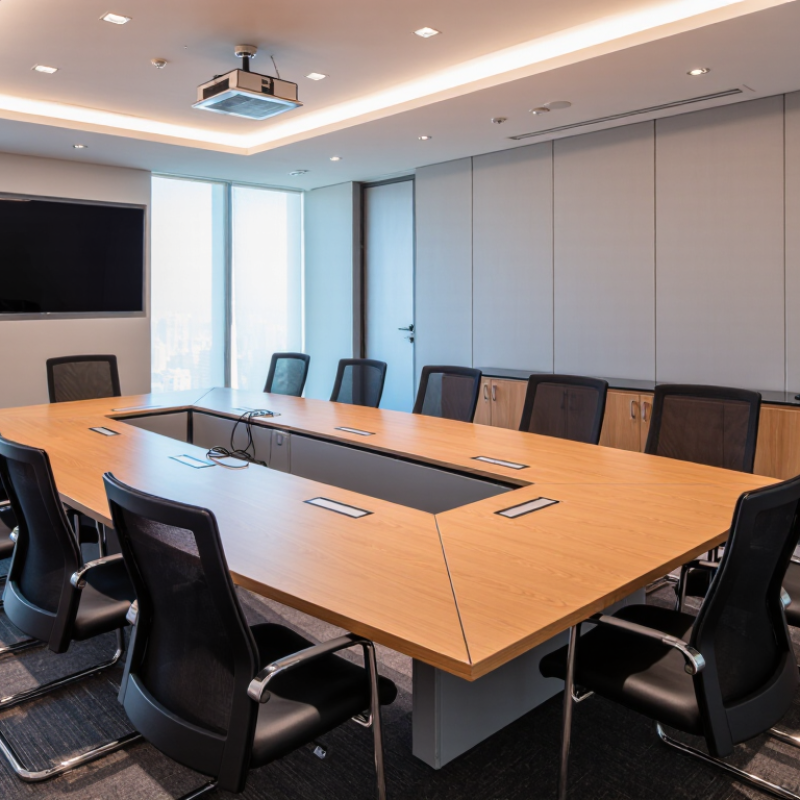
Start by defining what the boardroom must support: formal presentations, hybrid discussions, confidential decisions, or quick team reviews. Count expected attendees from real booking records, not the largest meeting you can imagine. A room designed for twelve feels awkward when four people meet around a long table. Leave clear space for chairs, accessible circulation, screens, and a camera’s viewing angle. Meeting style matters, too. A presentation needs sightlines; a workshop needs writable surfaces and room to move.
Microsoft’s 2023 Work Trend Index found that 68% of surveyed workers lacked enough uninterrupted focus time. That finding is not a boardroom-sizing rule, but it is a useful warning: don’t make every discussion a large, formal meeting. Compare meeting duration, attendance, and remote participation across several months. For hybrid meetings, test whether people at the far end of the table can be seen and heard. A floor plan can look perfect on paper and still fail in the room.
Tips: List typical, peak, and remote attendance separately. Match table shape to discussion style, then mock up the layout with chairs and a screen before buying. Keep a few spare seats, but question oversized capacity; our forecasts are often wrong. Check power access, microphone pickup, and walking routes during a real meeting.
10 Boardroom Furniture Buying Tips for Global Buyers: Define Boardroom Needs, Capacity, and Meeting Style
Estimate room area before selecting a boardroom table and chairs. This chart uses a planning allowance of 2.3–2.8 m² (25–30 ft²) per attendee; actual needs depend on layout, accessibility, circulation, and AV equipment.
These figures are indicative planning estimates, not building-code requirements. Confirm local regulations and allow for doors, presentation equipment, storage, and accessible circulation.
Measure the Space and Plan the Table Layout
Before choosing a boardroom table, measure the room’s usable floor area, not just wall-to-wall dimensions. Account for door swings, columns, radiators, and built-in storage. Mark the table footprint with removable tape, then walk around it as if chairs were occupied. Measure twice. Aim for roughly 90–120 cm of clearance behind seated people where circulation is needed. A tighter layout may work, but chairs can scrape walls. Keep the entrance and display visible from every seat. For international projects, record dimensions in both millimetres and inches to reduce conversion errors.
Sketch the seating plan before requesting quotations. A 240 cm table may seat eight, yet chair width, elbow room, and meeting style affect the count. Allow space for laptop cables, a central microphone, and shared documents; these small items can consume more surface than expected. Check ceiling height and sightlines if a display or pendant light sits above the table. A common planning miss is forgetting how far chairs pull back. Test the layout using actual chair dimensions, or place boxes where chairs will stand. It is not exact, but it can reveal awkward corners before furniture arrives.
10 Boardroom Furniture Buying Tips for Global Buyers - Measure the Space and Plan the Table Layout
| Planning Tip |
Room Size (L × W) |
Suggested Table Size (L × W) |
Approx. Seats |
Clearance Around Table |
Layout Considerations |
| 1. Measure the usable room area |
4,800 × 3,600 mm |
3,000 × 1,200 mm |
8–10 |
900 mm at each end; 1,200 mm on each side |
Measure between finished walls and exclude fixed columns, radiators, and built-in cabinets. |
| 2. Allow space for chairs to move |
5,400 × 4,200 mm |
3,600 × 1,400 mm |
10–12 |
900 mm at each end; 1,400 mm on each side |
Check that chairs can be pulled back without blocking doors or adjacent circulation routes. |
| 3. Plan a compact layout for smaller rooms |
4,200 × 3,300 mm |
2,400 × 1,000 mm |
6–8 |
900 mm at each end; 1,150 mm on each side |
A rectangular table usually uses floor space efficiently; confirm the door swing before selecting the final position. |
| 4. Match table length to seating needs |
6,000 × 4,000 mm |
4,200 × 1,400 mm |
12–14 |
900 mm at each end; 1,300 mm on each side |
Allow about 600 mm of table edge per person as a practical starting point, then adjust for chair width and meeting style. |
| 5. Protect the main entrance route |
6,600 × 4,800 mm |
4,200 × 1,600 mm |
12–14 |
1,200 mm on the primary access side; 900 mm elsewhere |
Keep the route from the doorway to the meeting area clear and verify local accessibility and building requirements. |
| 6. Leave room for presentation equipment |
7,200 × 5,000 mm |
4,800 × 1,600 mm |
14–16 |
1,200 mm at the presentation end; at least 900 mm on other sides |
Reserve space for a display, camera, or presentation wall so equipment does not reduce chair access. |
| 7. Plan power and cable access before ordering |
6,000 × 4,500 mm |
3,600 × 1,400 mm |
10–12 |
1,050 mm at each end; 1,550 mm on each side |
Locate floor boxes or wall outlets in advance and select cable-routing features that suit the planned table position. |
| 8. Check the delivery route as well as the room |
5,400 × 4,200 mm |
3,600 × 1,400 mm |
10–12 |
900 mm at each end; 1,400 mm on each side |
Measure lift doors, corridors, stair turns, and room entrances; confirm whether the table can be delivered in sections. |
| 9. Consider a boat-shaped or oval table carefully |
6,600 × 4,800 mm |
4,200 × 1,500 mm |
12–14 |
1,200 mm at each end; 1,650 mm on each side |
Curved edges can improve sightlines, but compare the widest part of the tabletop with the room’s narrowest usable width. |
| 10. Verify the final layout on a floor plan |
7,200 × 5,400 mm |
4,800 × 1,600 mm |
14–16 |
1,200 mm minimum around the table |
Mark the table, chairs, doors, storage, and equipment to scale; recheck clearances after accounting for all fixed features. |
Planning note: Room and table dimensions are example layouts in millimetres. Clearances are approximate planning guidance; confirm applicable local accessibility, fire-safety, and building regulations before purchasing.
Compare Materials, Construction, and Design Options
Boardroom furniture must survive daily use, long meetings, and different room conditions. Compare solid wood, veneer, and laminate by checking the surface, core, and edge finish—not appearance alone. Veneer offers a natural grain, but exposed edges may need careful protection. Quality laminate can resist routine scuffs and clean easily. No material wins in every room. Small details matter.
Construction deserves close inspection. Check table joints, frame stability, and whether cable ports have smooth, reinforced edges. For chairs, test the tilt mechanism, seat support, and adjustment range with people of different heights. Ask for written specifications and assembly instructions, especially when furniture will travel far. A low price can hide thin panels or limited replacement parts. Yet a costly finish does not guarantee stronger construction.
Design should support the meeting, not compete with it. Measure the room with chairs pulled out, and leave clear routes around the table. Check screen sightlines, power access, and whether a glossy surface reflects overhead lights. I have seen buyers focus too heavily on dramatic finishes; those can look impressive in a showroom but feel distracting under bright office lighting. Test samples in the actual space when possible. Test it locally. A slightly imperfect layout sketch can reveal more than another polished catalogue image.
Verify Suppliers, Compliance, Shipping, and Total Cost
A low quote can look convincing on a screen. Verify the supplier’s registered business details, production address, and experience with boardroom projects. Ask for recent photos or a live video tour of the workshop. Request references from buyers in a similar market, then check them independently. A polished catalogue is not proof of reliable production.
Confirm which standards apply to the destination, building, and intended use. Ask for test reports that match the exact furniture model and its materials. Check details such as fabric composition, finish, emissions, and fire performance. Requirements vary by market, so have a local importer or qualified compliance adviser review the documents. Similar-looking products may use different materials. That difference matters.
Shipping costs need the same scrutiny as product prices. Ask what the quote includes: export packing, freight, insurance, customs charges, delivery, and assembly. Confirm carton dimensions, shipment volume, lead time, and who handles damage claims. A landed-cost worksheet helps expose extra fees, though estimates can still miss port delays or storage charges. They do happen. Budget for replacement parts, too. Before paying, compare the payment schedule with production milestones and agree on how defects will be documented.